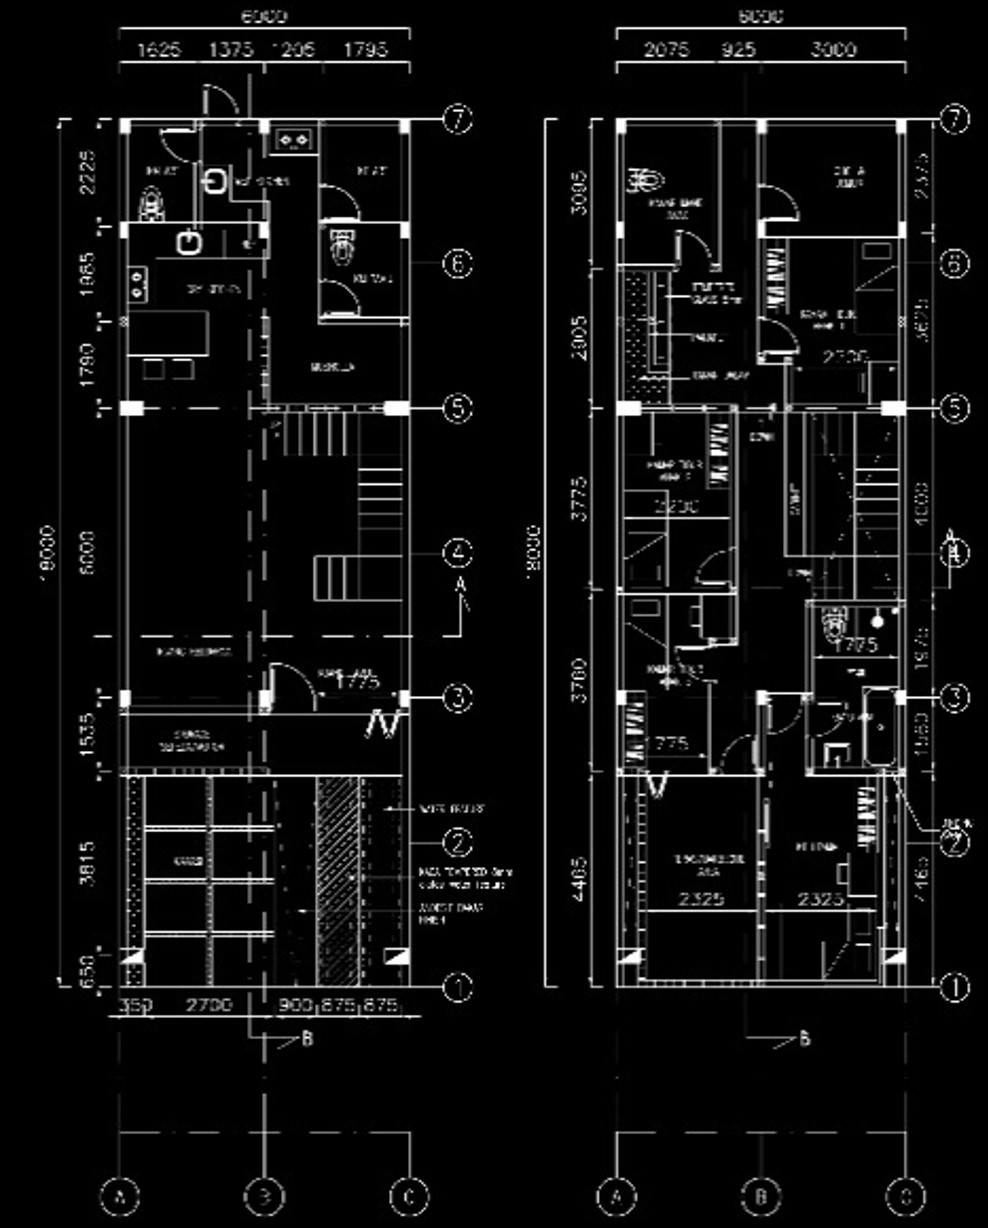
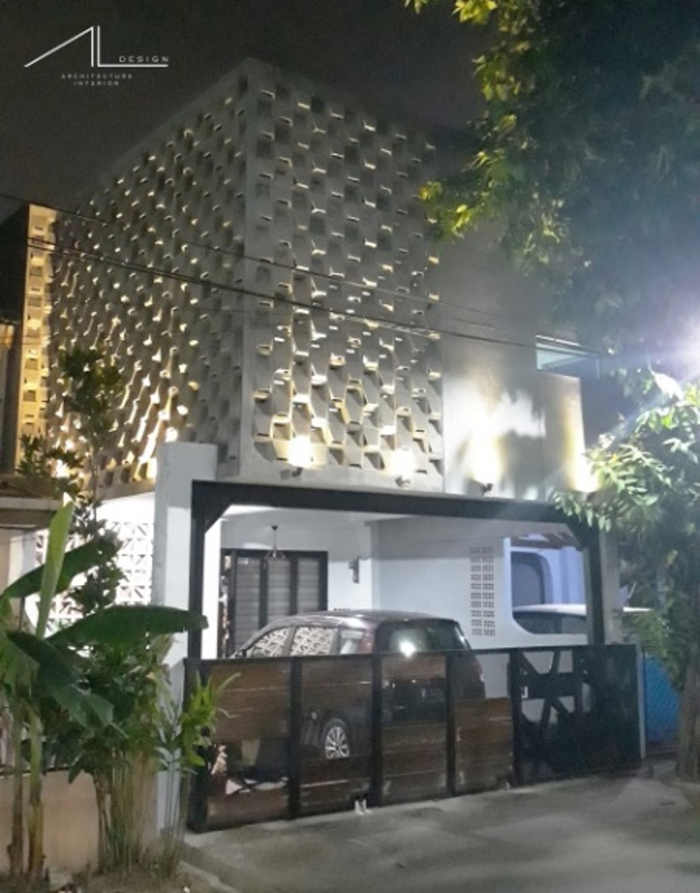
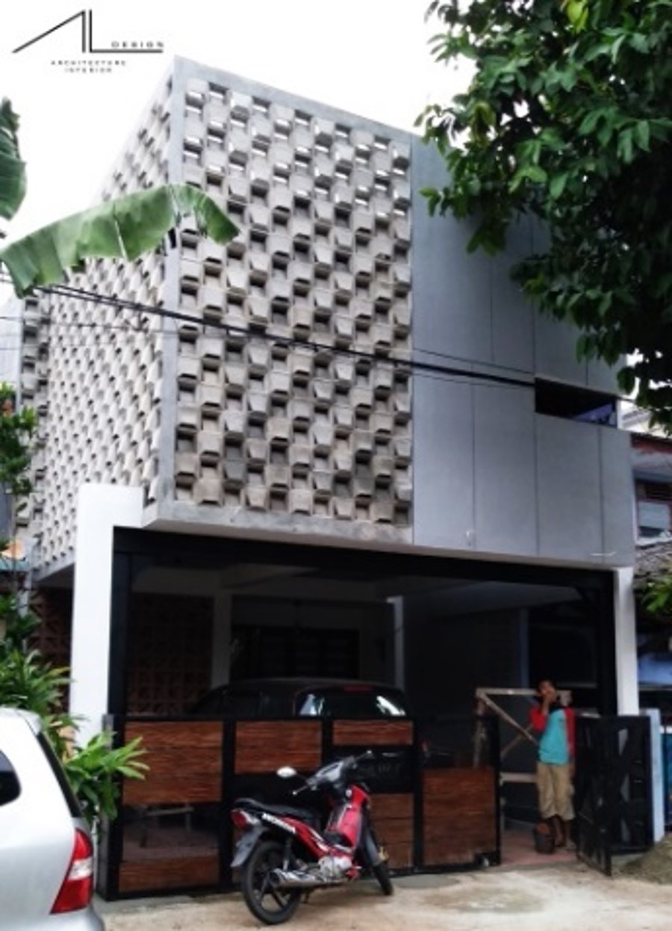
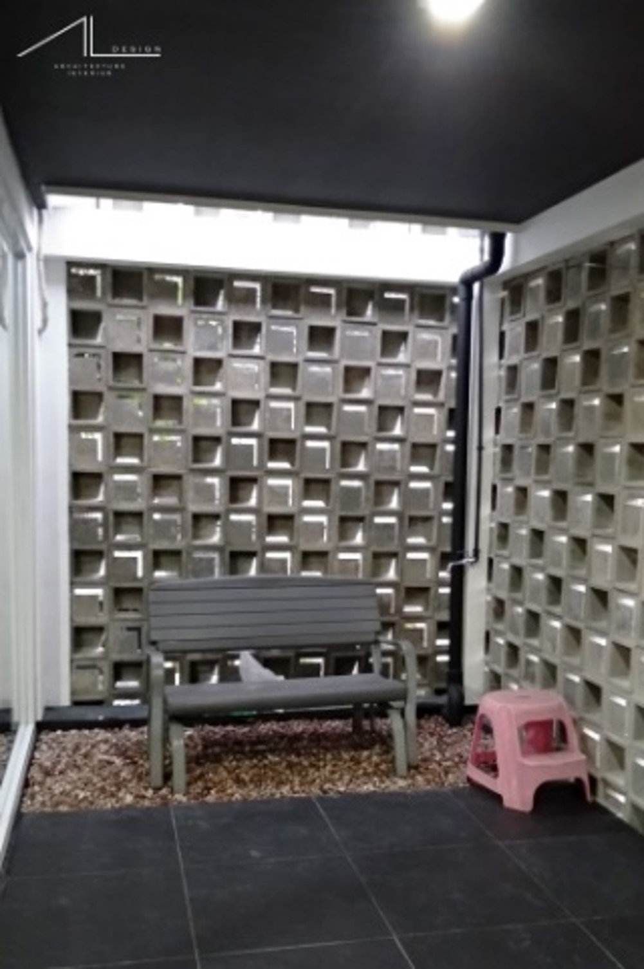
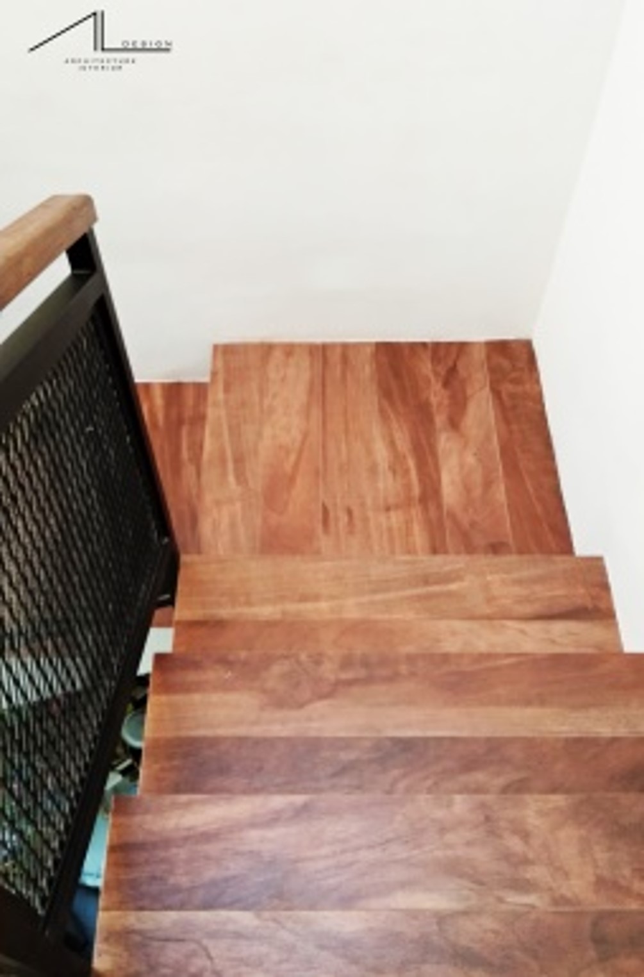
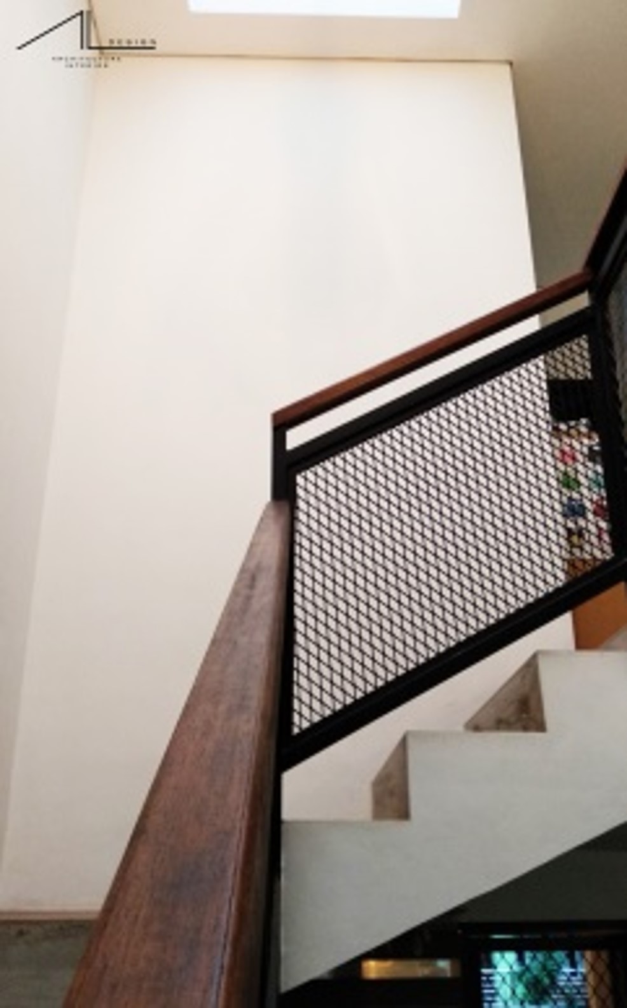
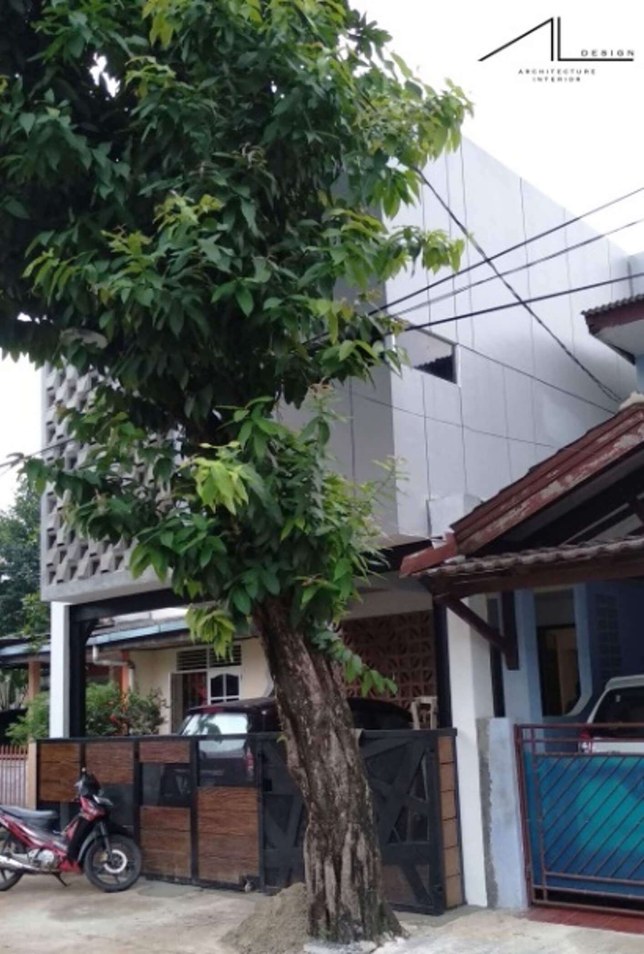
The house with an urban concept has a masculine expression by making the roster in the balcony area not only as an accent, but also as a ‘cavity’ so that air can still be freely in and out of the house, thereby maximizing circulation in it. Then beside the roster is juxtaposed directly with the massive striped field, creating a contrast and making this house unique. Consists of 1 main bedroom, 3 children’s rooms, and 1 maid’s room. Then 1 main bathroom, 1 children’s bathroom, 1 public bathroom and 1 bathroom attendant. With these needs, the layout is made so compact, with a family room, living room, and kitchen all without partition, so it looks spacious.